10338 W 77th Cir
10338 W 77th Cir
10338 W 77th Cir
10338 W 77th Cir
10338 W 77th Cir
10338 W 77th Cir
10338 W 77th Cir
10338 W 77th Cir
10338 W 77th Cir
10338 W 77th Cir
10338 W 77th Cir
10338 W 77th Cir
10338 W 77th Cir
10338 W 77th Cir
10338 W 77th Cir
10338 W 77th Cir
10338 W 77th Cir
10338 W 77th Cir
10338 W 77th Cir
10338 W 77th Cir
10338 W 77th Cir
10338 W 77th Cir
10338 W 77th Cir
10338 W 77th Cir
10338 W 77th Cir
10338 W 77th Cir
10338 W 77th Cir
10338 W 77th Cir
10338 W 77th Cir
10338 W 77th Cir
10338 W 77th Cir
10338 W 77th Cir
10338 W 77th Cir
10338 W 77th Cir
10338 W 77th Cir
10338 W 77th Cir
10338 W 77th Cir
10338 W 77th Cir
10338 W 77th Cir
10338 W 77th Cir
10338 W 77th Cir
10338 W 77th Cir
10338 W 77th Cir
10338 W 77th Cir
SEE ALL PHOTOS
10338 W 77th Cir
10338 W 77th Cir
10338 W 77th Cir
10338 W 77th Cir
10338 W 77th Cir
10338 W 77th Cir
10338 W 77th Cir
10338 W 77th Cir
10338 W 77th Cir
10338 W 77th Cir
10338 W 77th Cir
10338 W 77th Cir
10338 W 77th Cir
10338 W 77th Cir
10338 W 77th Cir
10338 W 77th Cir
10338 W 77th Cir
10338 W 77th Cir
10338 W 77th Cir
10338 W 77th Cir
10338 W 77th Cir
10338 W 77th Cir
10338 W 77th Cir
10338 W 77th Cir
10338 W 77th Cir
10338 W 77th Cir
10338 W 77th Cir
10338 W 77th Cir
10338 W 77th Cir
10338 W 77th Cir
10338 W 77th Cir
10338 W 77th Cir
10338 W 77th Cir
10338 W 77th Cir
10338 W 77th Cir
10338 W 77th Cir
10338 W 77th Cir
10338 W 77th Cir
10338 W 77th Cir
10338 W 77th Cir
10338 W 77th Cir
10338 W 77th Cir
10338 W 77th Cir
10338 W 77th Cir
Courtesy of MB Hillman Real Estate, Jay Hillman Listing Contact: 303-809-2775 
Sold

10338 W 77th Cir

10338 W 77th Cir, Arvada, CO 80005

$699,900
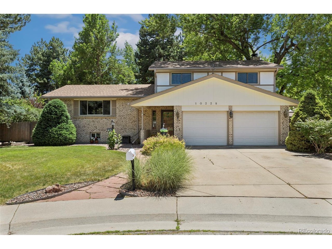
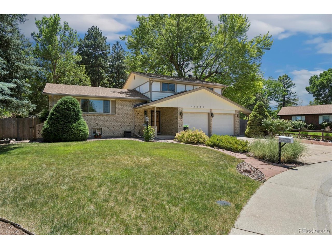
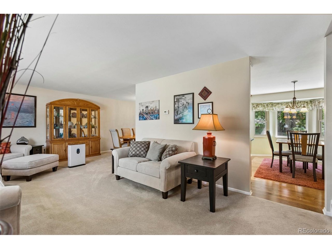
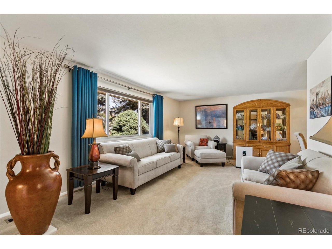
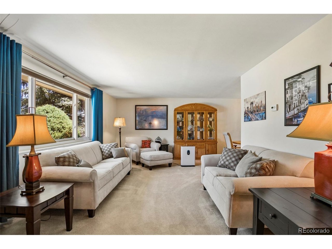
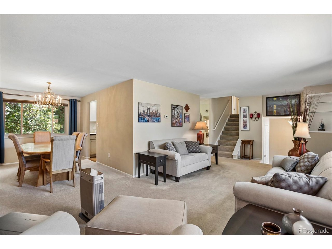
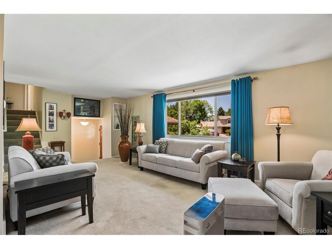
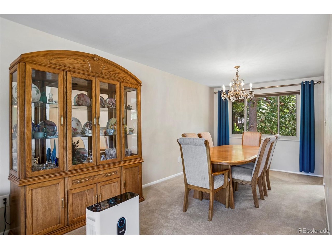
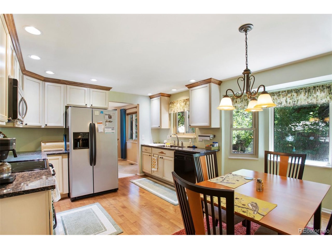
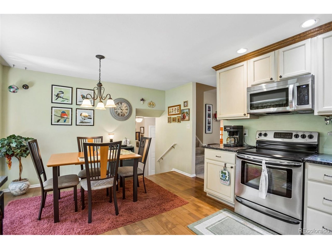
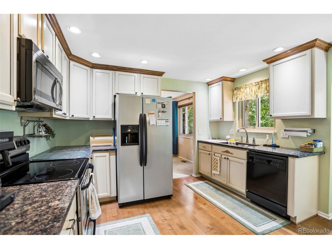
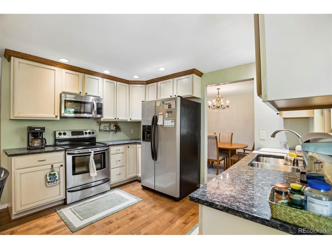
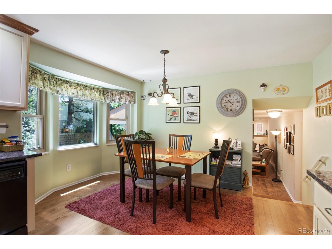
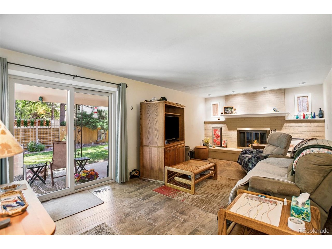
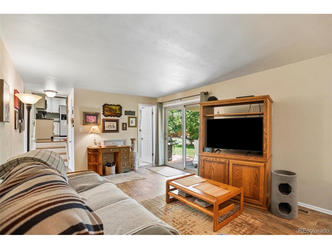
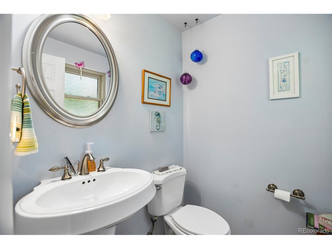
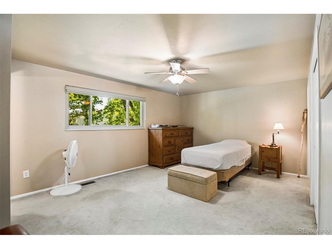
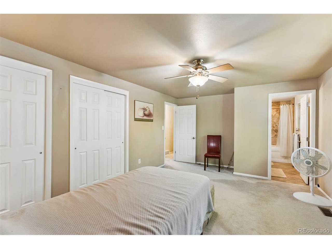
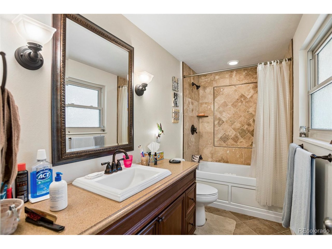
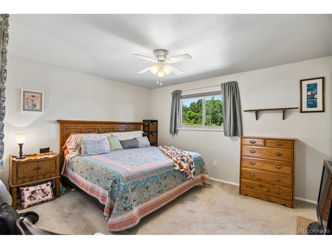
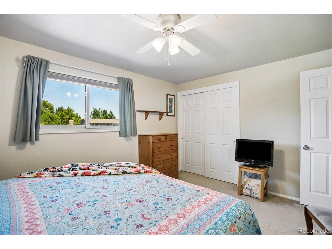
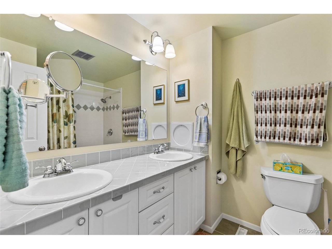
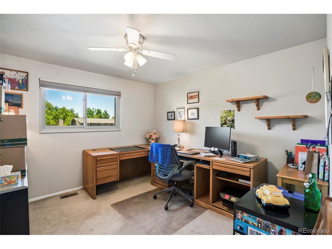
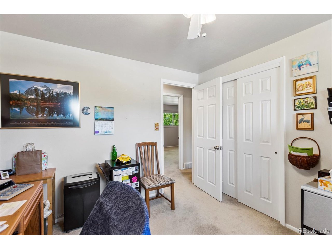
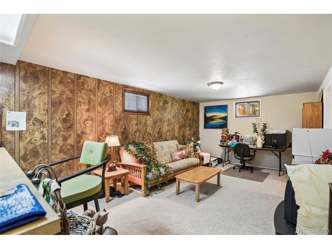
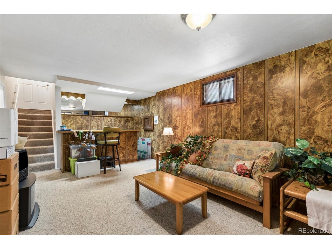
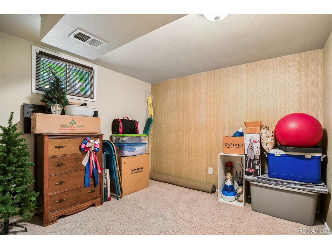
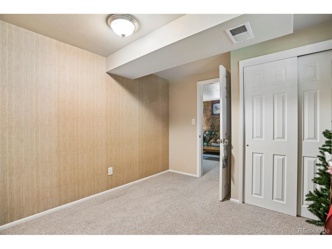
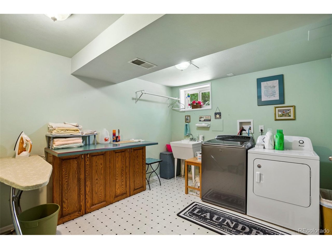
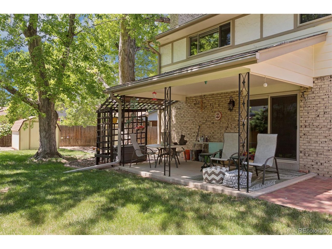
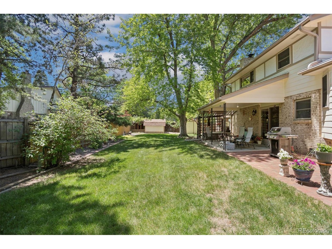
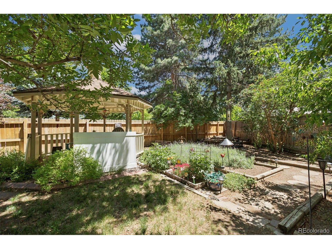
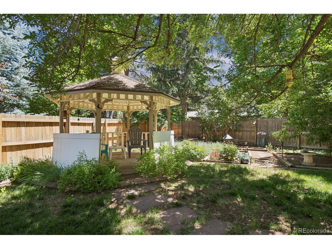
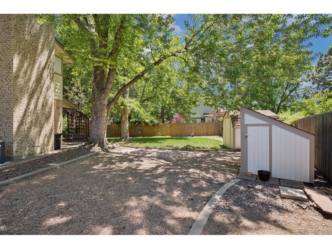
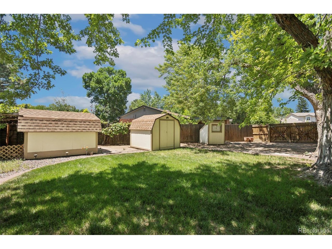
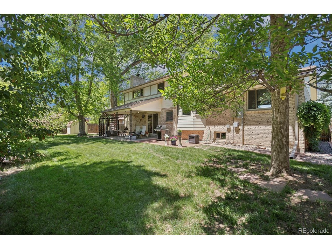
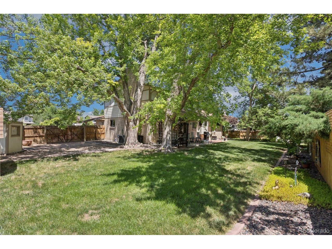
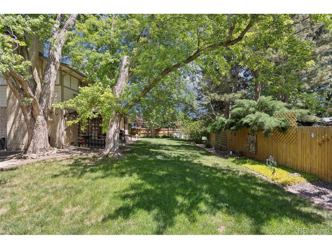
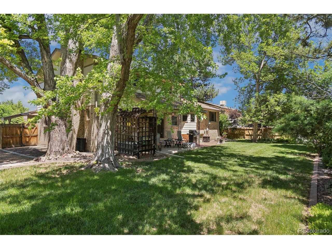
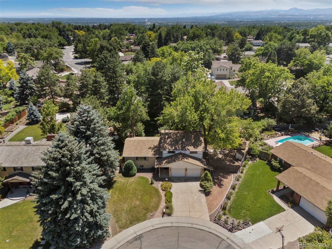
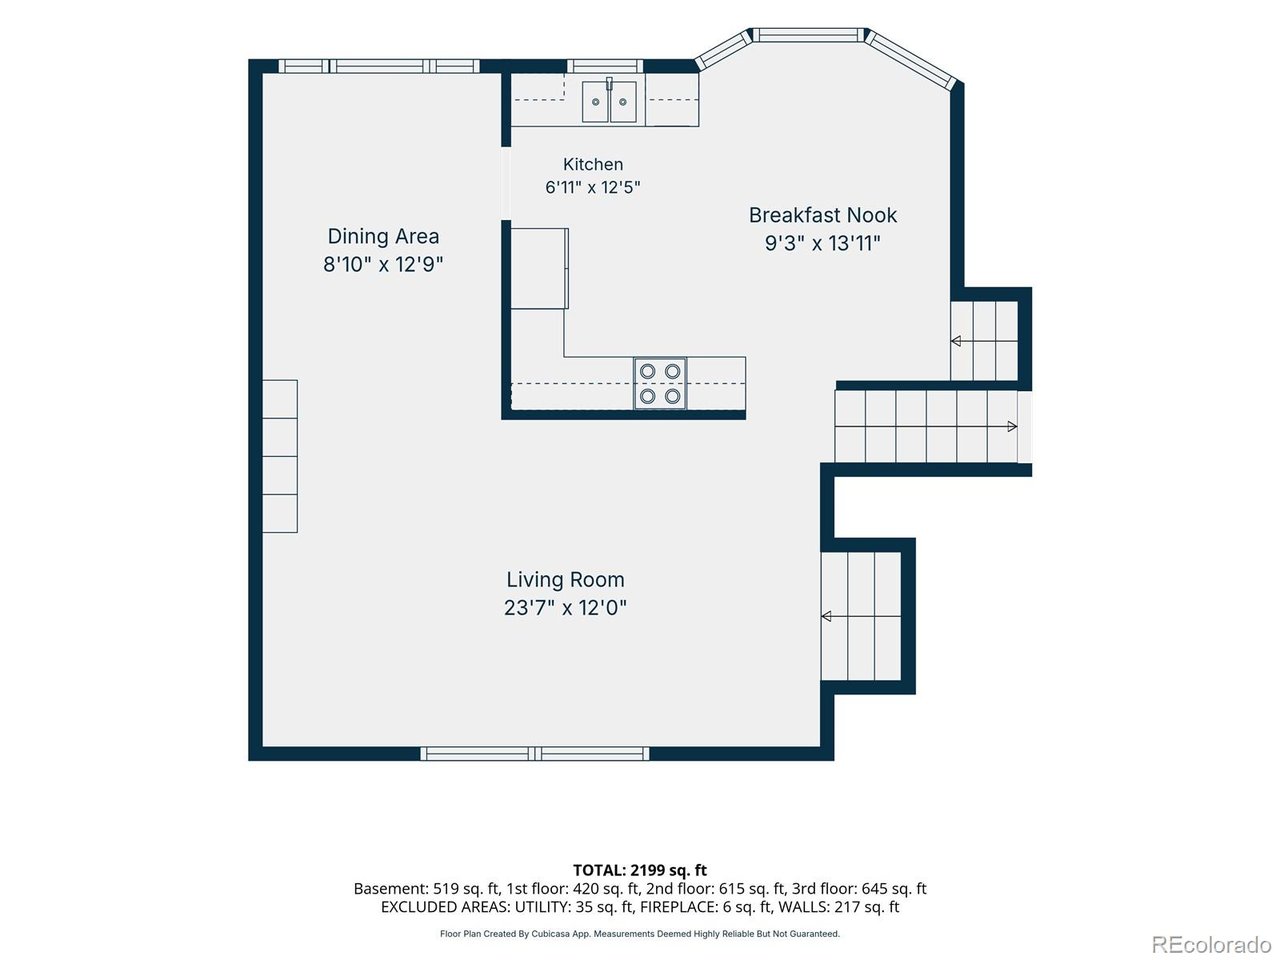
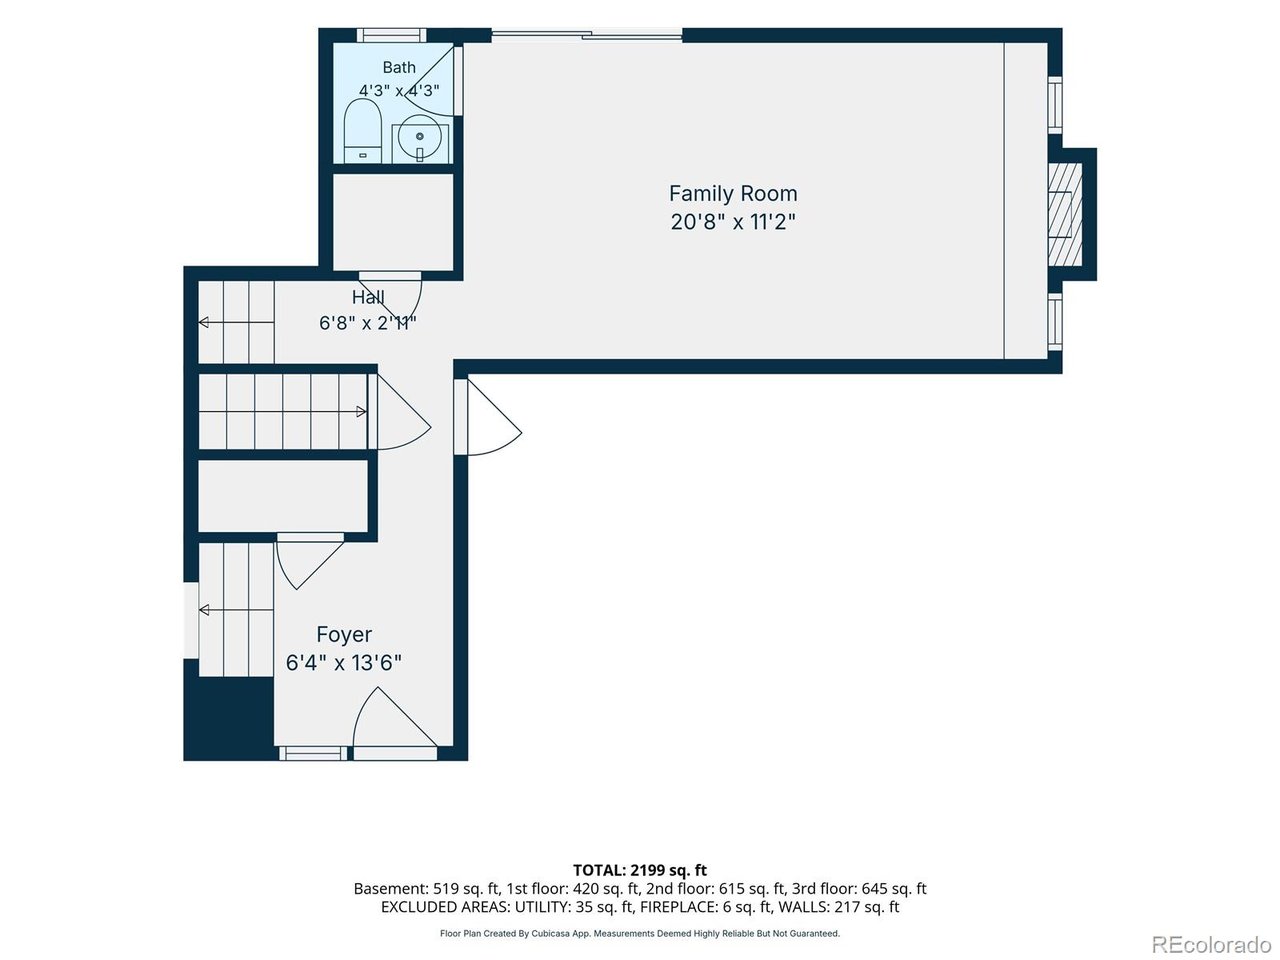
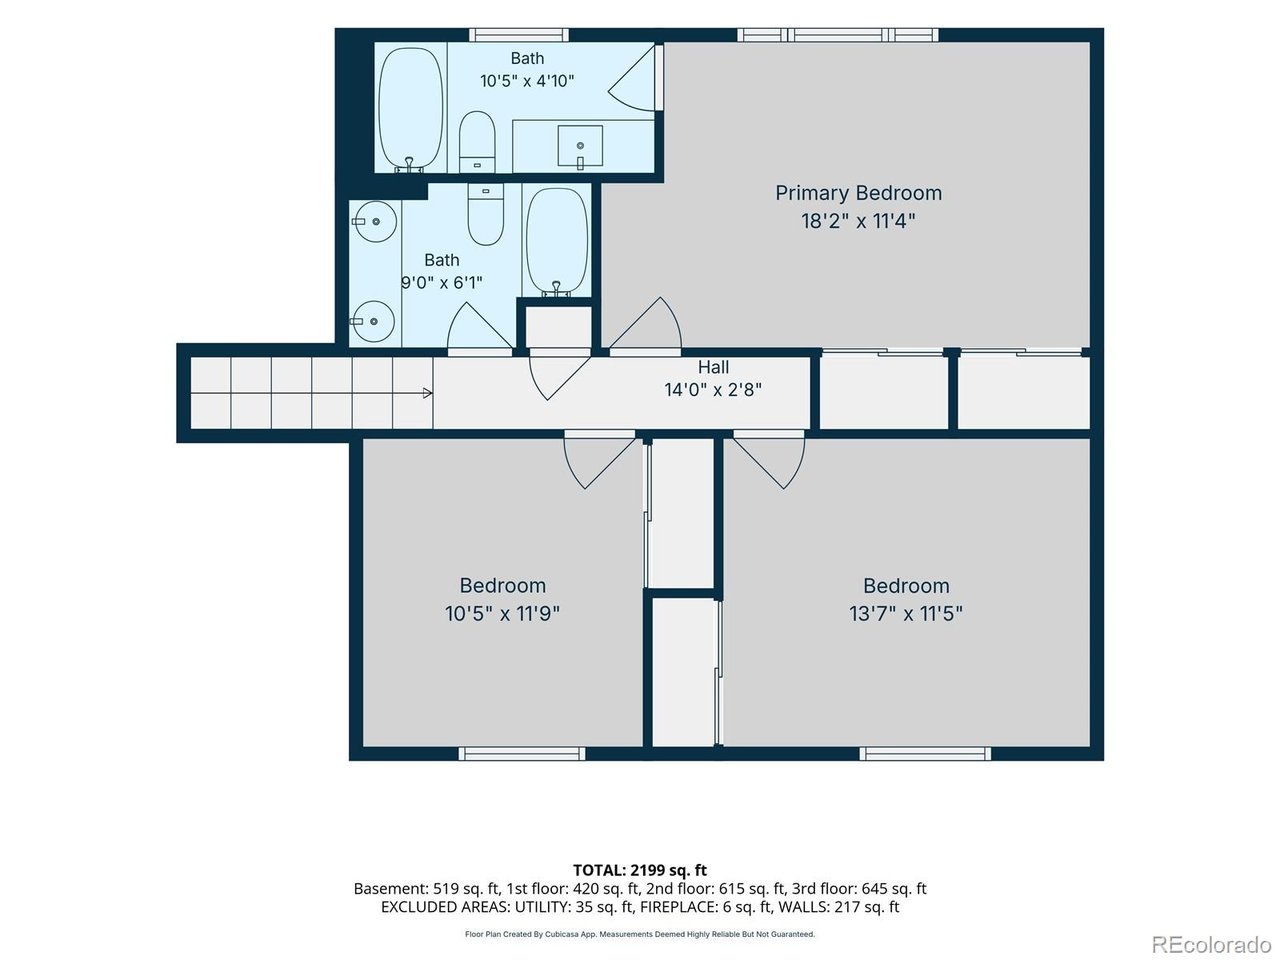
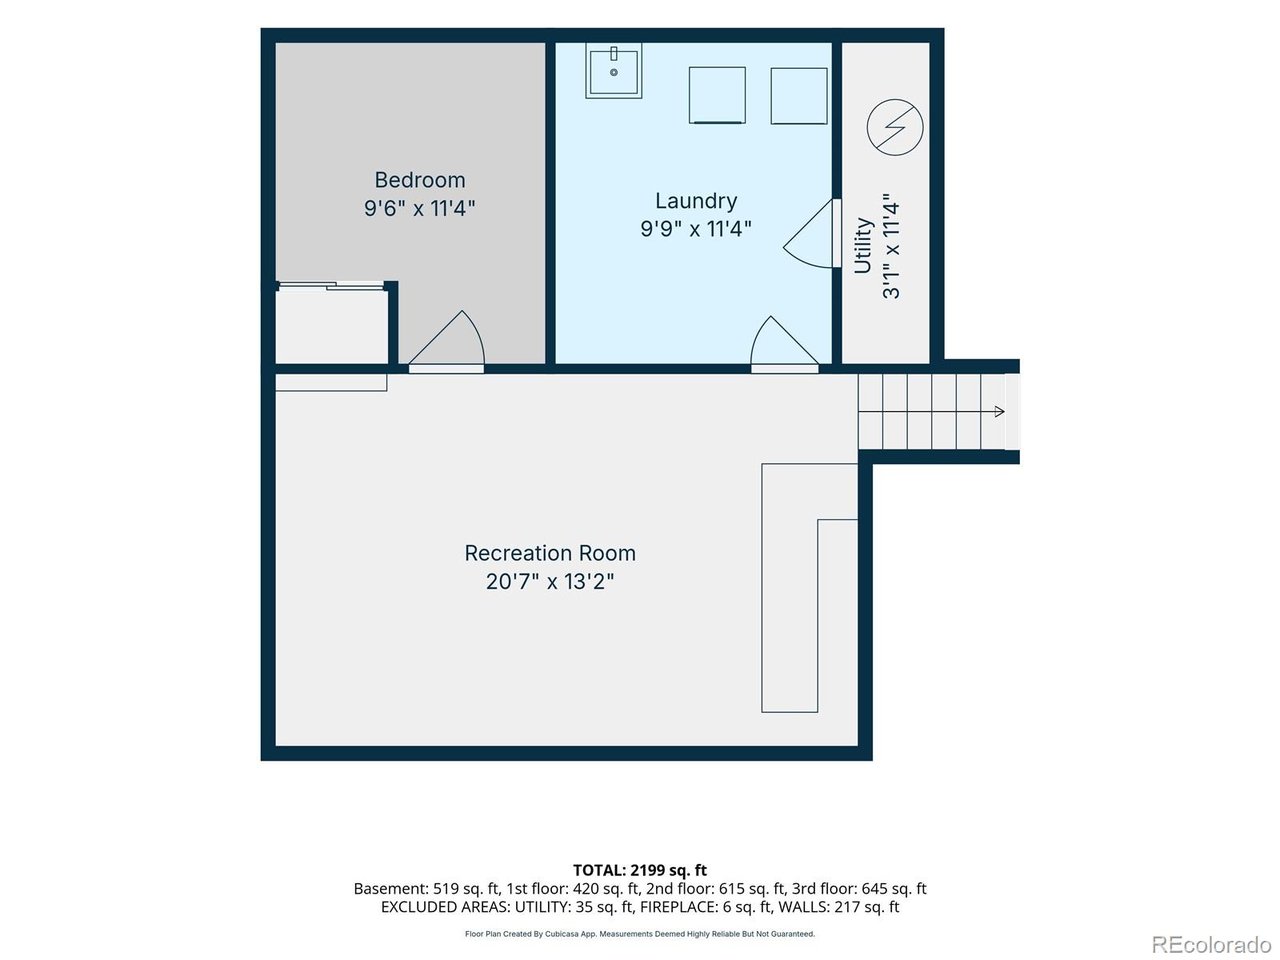
Back on Market! Welcome home to this beautifully updated 4-bedroom, 2.5-bath multi-level residence tucked away on a quiet cul-de-sac in Sierra Vista in Arvada. Offering over 2,100 finished square feet, this home combines comfortable living spaces with thoughtful updates throughout. The remodeled kitchen features modern finishes and ample workspace, while the updated bathrooms add style and convenience. Multiple living areas provide flexibility for entertaining, working from home, or relaxing with family. The finished basement offers additional living space, a 4th non conforming bedroom, along with abundant storage options. Step outside to enjoy the large private yard complete with a covered patio, charming gazebo, and dedicated garden area-perfect for outdoor gatherings and Colorado evenings. RV parking provides extra flexibility for your toys and recreational vehicles, and with no HOA, you'll enjoy the freedom to make the property your own. Major improvements including a newer roof and water heater provide added peace of mind. Conveniently located near parks, shopping, dining, and commuter routes, this move-in ready Arvada home offers the perfect blend of space, updates, and outdoor living!

4
beds

3
baths

2,170 Sq.Ft. LIVING AREA

0.3 Acres lot

Kelly McCallister

Kelly McCallister

Features & Amenities

Interior

  • total bedrooms4
  • Total bathrooms3
  • full bathrooms2
  • half bathroom1
  • Fireplace Family Room, One
  • APPLIANCES Dishwasher, Refrigerator, Washer, Dryer, Microwave, Disposal
  • other interior Features Bay or Bow Window

Area & Lot

  • Status Sold
  • Date Sold July 30, 2026
  • Living Area2,170 Sq.Ft.
  • Lot Area0.3 Acres
  • MLS® ID9144730
  • TypeResidential
  • YEAR BUILT1974
  • NeighborhoodArvada
  • Elementary SchoolSierra
  • Middle SchoolOberon
  • High SchoolRalston Valley
  • School DistrictJefferson Dist R-1

Exterior

  • STORIES2
  • Garage Space2.0
  • water SourceCity
  • utilitiesNatural Gas Available
  • roofComposition
  • parkingAttached
  • HEAT TYPEForced Air
  • AIR CONDITIONINGCentral Air
  • sewerPublic Sewer

Financial

  • Sales Price$699,900
  • Real Estate Tax $3,575/yr

Arvada

Arvada Colorado is an NW suburb of Denver, located primarily in Jefferson County, with an Eastern edge of the city within Adams County.

Explore

Work With Kelly

Let 8z handle all of your home buying and selling needs. I provide clarity, control and confidence throughout the real estate process and with you every step of the way.
Follow Us