506 Promenade Dr
506 Promenade Dr
506 Promenade Dr
506 Promenade Dr
506 Promenade Dr
506 Promenade Dr
506 Promenade Dr
506 Promenade Dr
506 Promenade Dr
506 Promenade Dr
506 Promenade Dr
506 Promenade Dr
506 Promenade Dr
506 Promenade Dr
506 Promenade Dr
506 Promenade Dr
506 Promenade Dr
506 Promenade Dr
506 Promenade Dr
506 Promenade Dr
506 Promenade Dr
506 Promenade Dr
506 Promenade Dr
506 Promenade Dr
506 Promenade Dr
506 Promenade Dr
506 Promenade Dr
506 Promenade Dr
506 Promenade Dr
506 Promenade Dr
506 Promenade Dr
506 Promenade Dr
506 Promenade Dr
506 Promenade Dr
506 Promenade Dr
506 Promenade Dr
506 Promenade Dr
506 Promenade Dr
506 Promenade Dr
506 Promenade Dr
506 Promenade Dr
506 Promenade Dr
506 Promenade Dr
506 Promenade Dr
506 Promenade Dr
506 Promenade Dr
506 Promenade Dr
506 Promenade Dr
506 Promenade Dr
506 Promenade Dr
SEE ALL PHOTOS
506 Promenade Dr
506 Promenade Dr
506 Promenade Dr
506 Promenade Dr
506 Promenade Dr
506 Promenade Dr
506 Promenade Dr
506 Promenade Dr
506 Promenade Dr
506 Promenade Dr
506 Promenade Dr
506 Promenade Dr
506 Promenade Dr
506 Promenade Dr
506 Promenade Dr
506 Promenade Dr
506 Promenade Dr
506 Promenade Dr
506 Promenade Dr
506 Promenade Dr
506 Promenade Dr
506 Promenade Dr
506 Promenade Dr
506 Promenade Dr
506 Promenade Dr
506 Promenade Dr
506 Promenade Dr
506 Promenade Dr
506 Promenade Dr
506 Promenade Dr
506 Promenade Dr
506 Promenade Dr
506 Promenade Dr
506 Promenade Dr
506 Promenade Dr
506 Promenade Dr
506 Promenade Dr
506 Promenade Dr
506 Promenade Dr
506 Promenade Dr
506 Promenade Dr
506 Promenade Dr
506 Promenade Dr
506 Promenade Dr
506 Promenade Dr
506 Promenade Dr
506 Promenade Dr
506 Promenade Dr
506 Promenade Dr
506 Promenade Dr
Courtesy of RE/MAX Alliance - Nederland, Catherine Camp Listing Contact: 303-748-5023 
Sold

506 Promenade Dr

506 Promenade Dr, Superior, CO 80027

$703,000
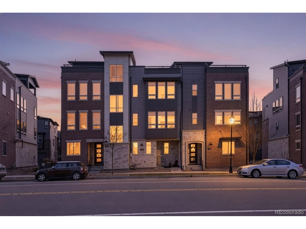
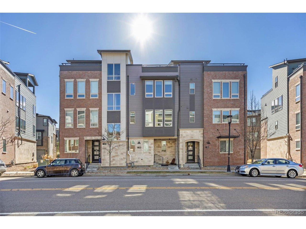
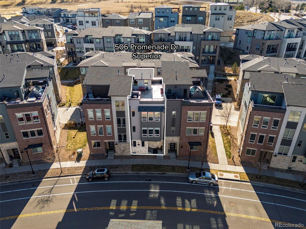
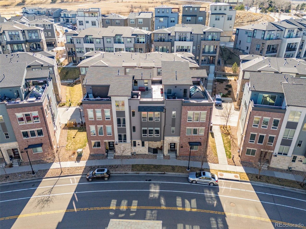
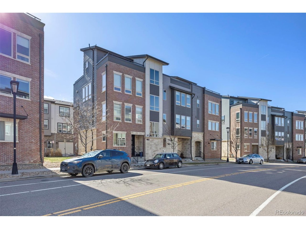
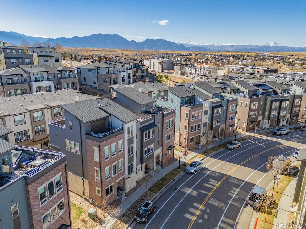
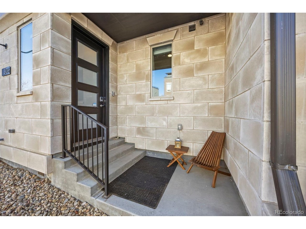
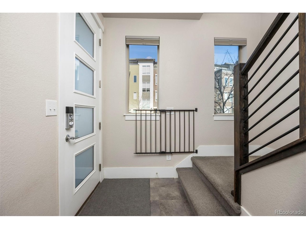
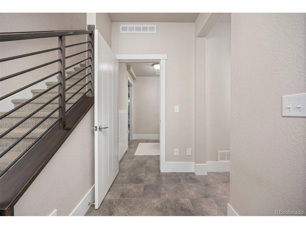
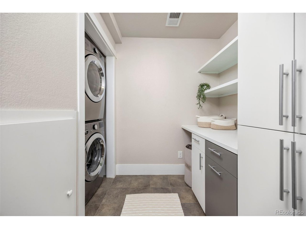
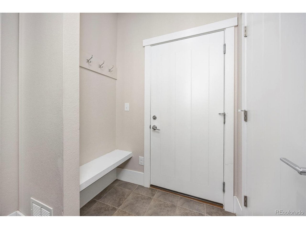
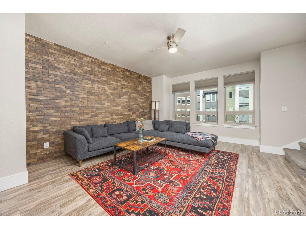
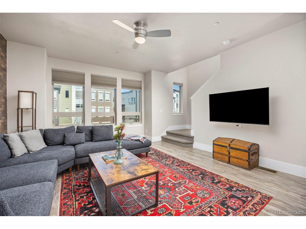
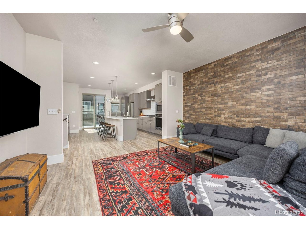
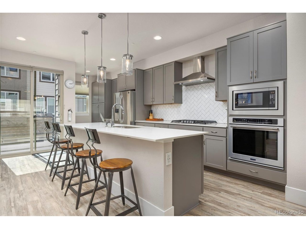
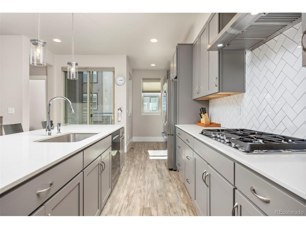
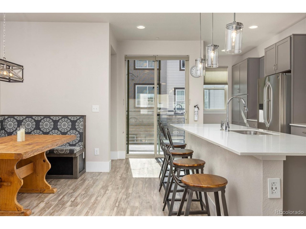
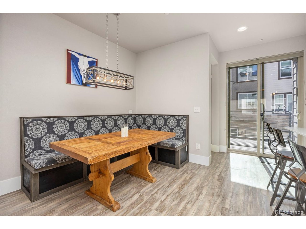
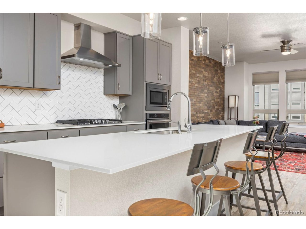
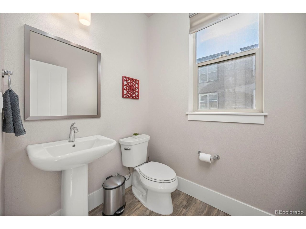
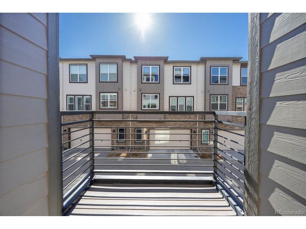
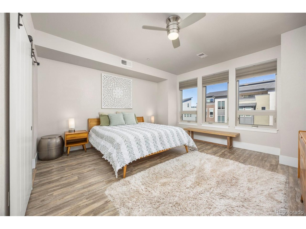
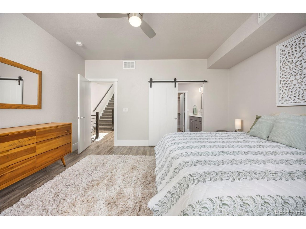
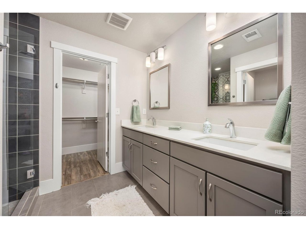
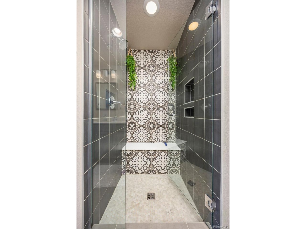
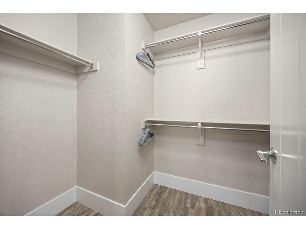
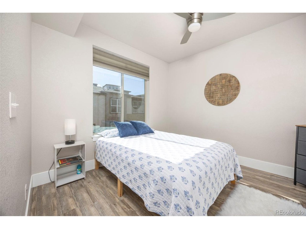
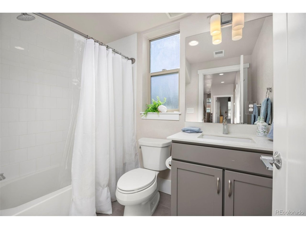
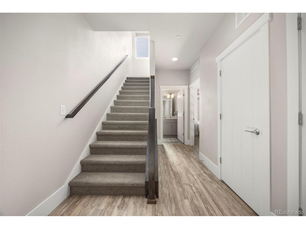
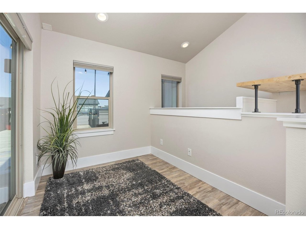
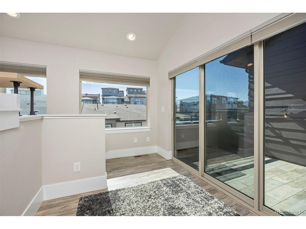
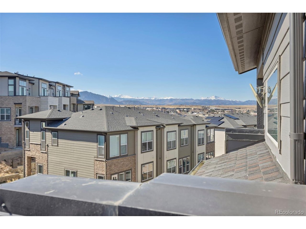
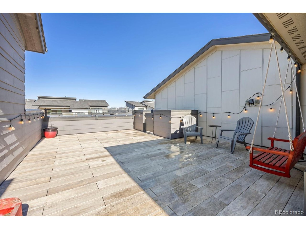
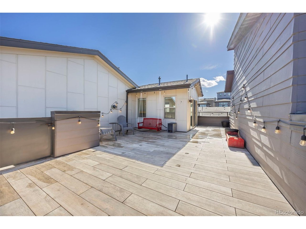
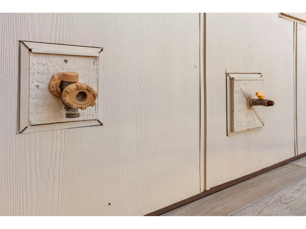
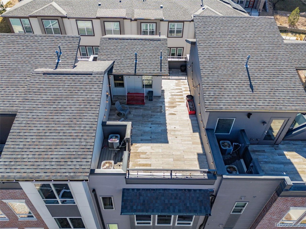
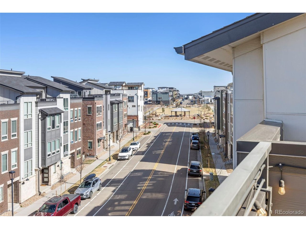
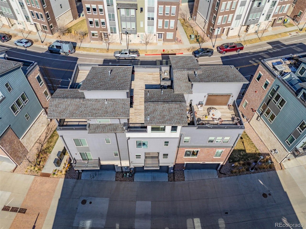
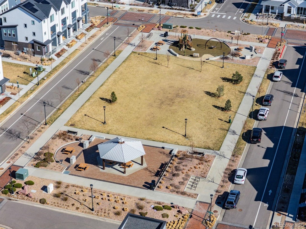
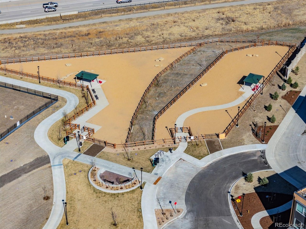
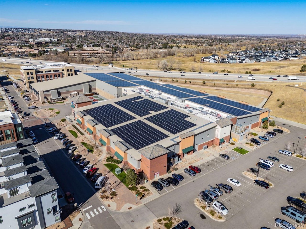
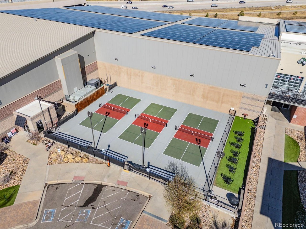
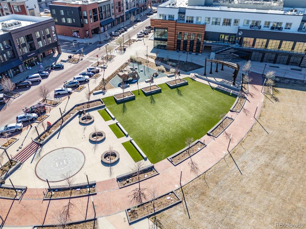
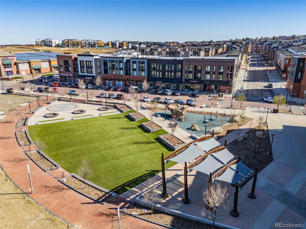
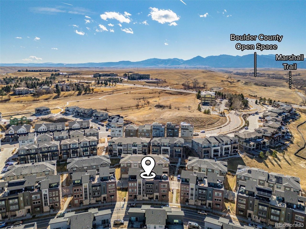
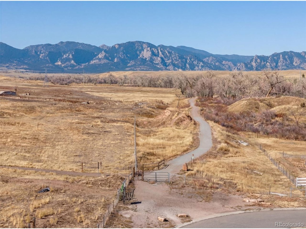
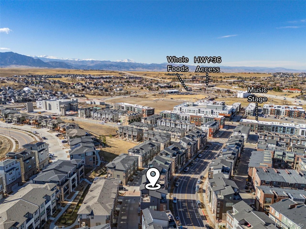
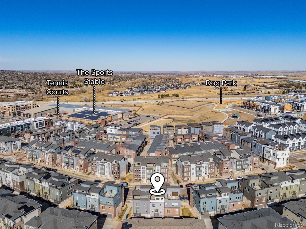
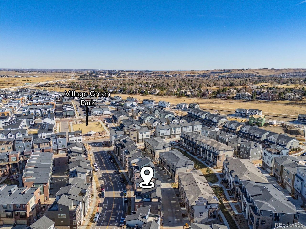
Elevated urban living awaits in this immaculate 4-level townhome in the highly desirable Superior community-ideally located between Boulder and Denver. This thoughtfully designed residence features a spectacular rooftop deck capturing abundant sunshine and sweeping views of the iconic Flatirons and distant snow-capped peaks. Situated in the coveted Sport Stable neighborhood, residents enjoy immediate access to a premier 186,000 SF athletic and lifestyle complex with world-class facilities for hockey, soccer, basketball, volleyball and golf. Built in 2018 and nested within a well-established, pet-friendly community, this home offers low-maintenance living with easy access to vibrant downtown areas, scenic Boulder County Open Space trails and a seamless commute via Highway 36. Enhanced with custom upgrades throughout, the home blends modern design with warm, distinctive finishes. The entry level welcomes you from the attached garage or charming front porch into a beautifully tiled foyer with a generous laundry area, built-in bench and abundant storage. The main level impresses with soaring 9-foot ceilings and an open-concept layout. The gourmet kitchen features quartz countertops, SS appliances and refined finishes, flowing seamlessly into the living and dining areas highlighted by a stylish brick accent wall that adds texture and warmth. A private balcony and powder bath round out this level. Upstairs, the expansive primary suite offers a true retreat with an oversized luxury bath and spacious walk-in closet. A guest bedroom plus a full bath complete this floor. The top level includes a versatile flex space-ideal for a home office or fitness area-leading to the exceptional rooftop deck, thoughtfully upgraded with a dedicated gas line, GFCI outlets and a hose bib, creating the ultimate outdoor oasis for entertaining or relaxing under Colorado's breathtaking sunsets. Redefine your lifestyle to experience the fusion of work, sanctuary and play in this ideal location.

2
beds

3
baths

1,958 Sq.Ft. LIVING AREA

871.2 Sq.Ft. lot

Kelly McCallister

Kelly McCallister

Features & Amenities

Interior

  • total bedrooms2
  • Total bathrooms3
  • full bathroom1
  • three quarter bathroom1
  • half bathroom1
  • APPLIANCES Dishwasher, Refrigerator, Washer, Dryer, Microwave, Some Furniture
  • other interior Features Open Floorplan, Walk-In Closet(s), Kitchen Island, Central Vacuum

Area & Lot

  • Status Sold
  • Living Area1,958 Sq.Ft.
  • Lot Area871.2 Sq.Ft.
  • MLS® ID7891937
  • TypeTownhouse
  • YEAR BUILT2018
  • NeighborhoodSuperior
  • View DescriptionMountain(s)
  • Elementary SchoolMonarch K-8
  • Middle SchoolMonarch K-8
  • High SchoolMonarch
  • School DistrictBoulder Valley Dist RE2

Exterior

  • STORIES2
  • Garage Space2.0
  • water SourceCity
  • utilitiesElectricity Available, Cable Available
  • roofRubber, Other
  • lot featuresPaved
  • parkingAttached
  • HEAT TYPEForced Air
  • AIR CONDITIONINGCentral Air
  • sewerPublic Sewer
  • other exterior FeaturesBalcony

Financial

  • Sales Price$703,000
  • Real Estate Tax $8,398/yr
  • Zoning PD
View Virtual Tour

Superior

Rich with “superior” quality of coal found in the area, locals started calling the town Superior.

Explore

Work With Kelly

Let 8z handle all of your home buying and selling needs. I provide clarity, control and confidence throughout the real estate process and with you every step of the way.

Follow Us